
Address
2931 Canterbury Court, Willoughby Hills, OH
Price
$ 599,500
Property Attributes
- MLS#5236592
- TypeSingle Family
- Listing Status Pending
- CountyLake
- CityWilloughby Hills
- NeighborhoodCamelot Estates 02
- Zip44094
- Style
- Year Built1988
- Taxes$ 9455
- Price$ 599,500
- Bedrooms4
- Full Bathrooms2
- Half Bathrooms2
- Sqr Footage3013
- Lot Size2.02 Acres
Data Source:
MLSNow
Property Description
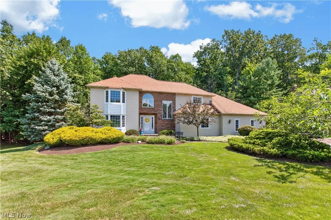
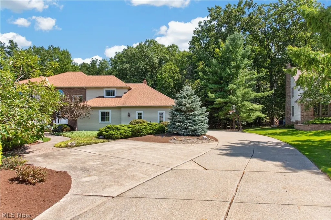
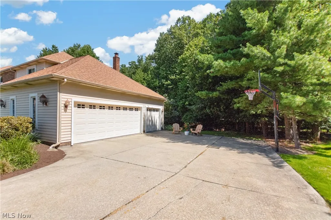
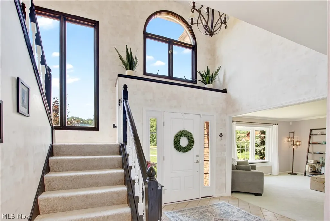
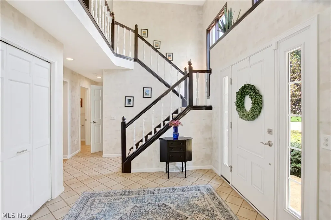
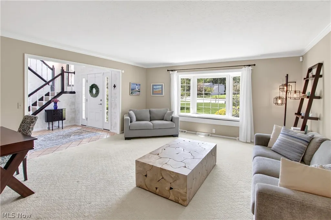
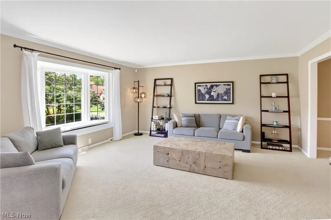
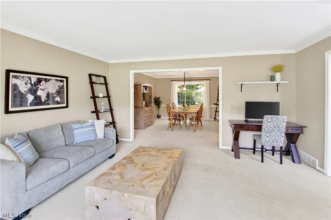
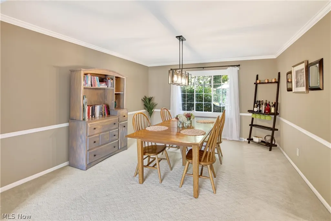
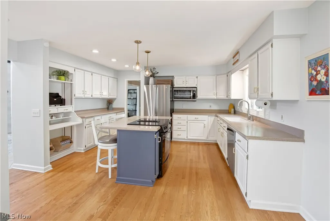
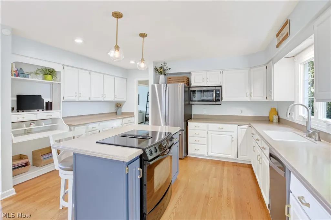
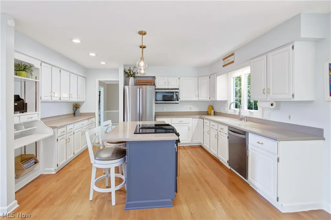
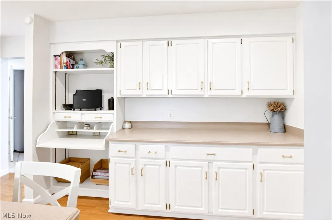
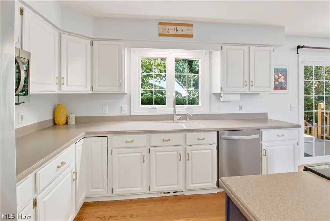
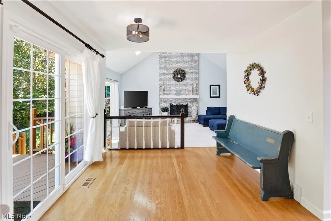
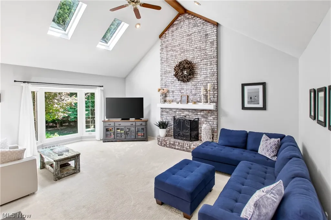
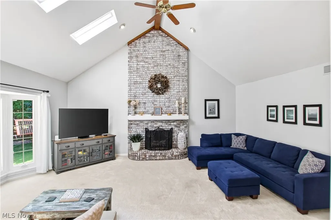
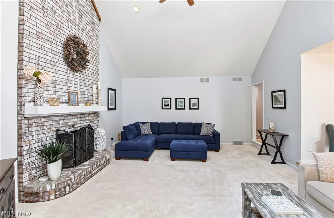
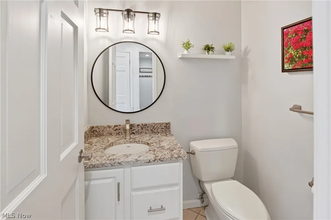
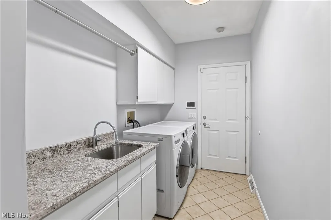
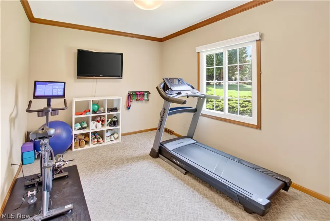
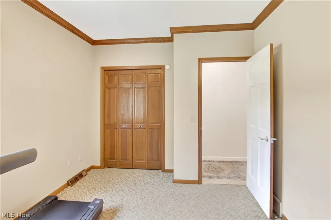
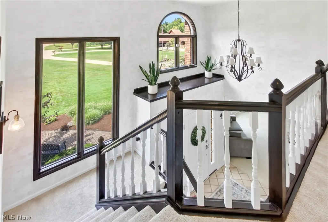
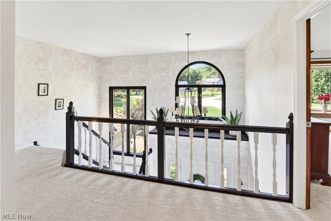
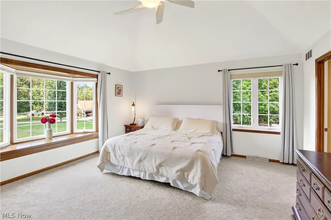
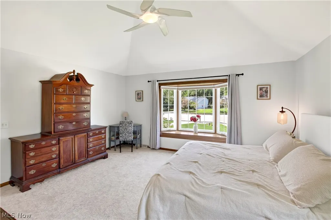
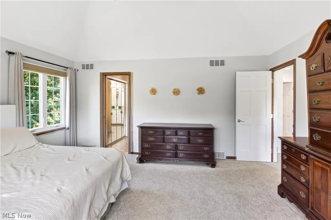
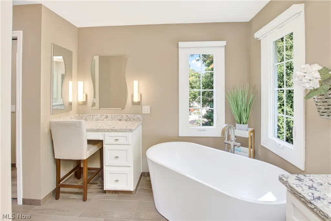
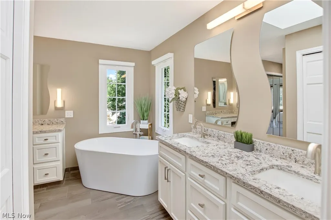
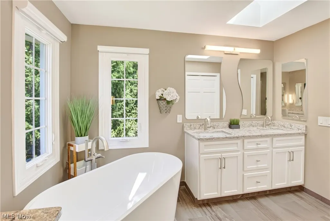
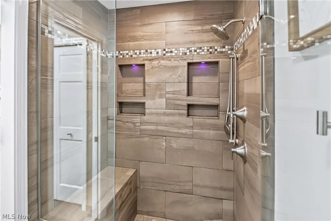
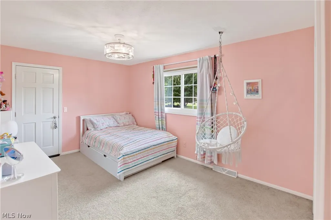
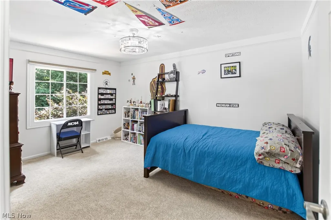
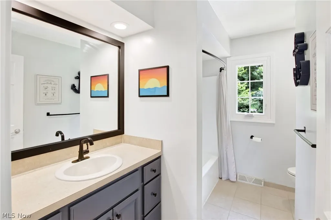
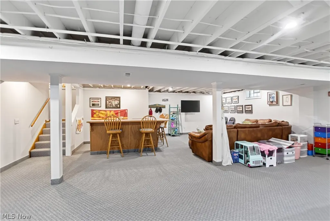
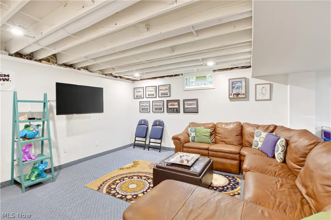
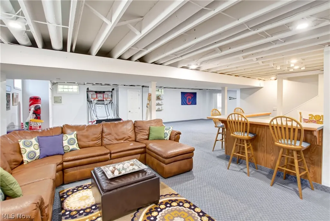
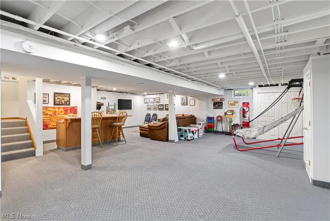
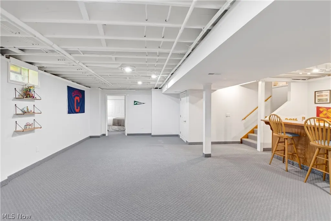
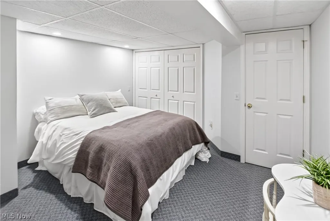
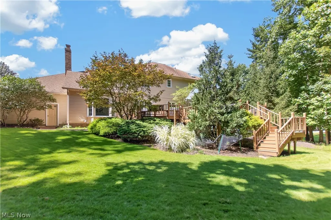
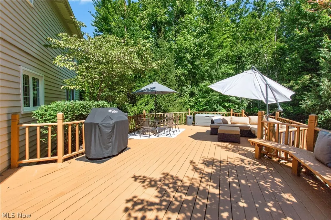
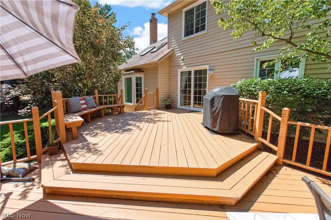
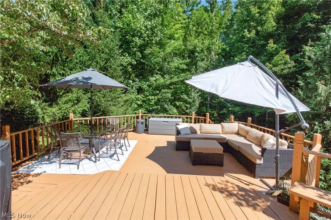
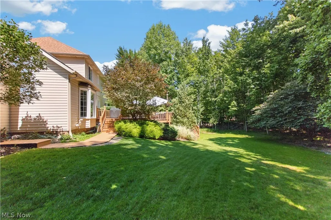
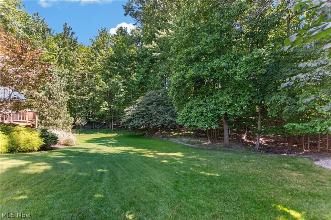
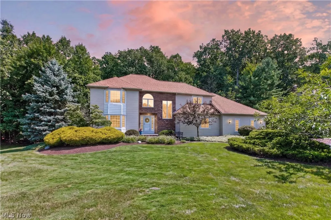
Imagine coming home to your own private retreat. Tucked away at the end of a quiet cul-de-sac, 2931 Canterbury offers something increasingly hard to find—a beautiful home surrounded by two acres of privacy, woods, greenery, and scenic views. Enjoy peaceful mornings, afternoons on the multi-level deck, and evenings gathered with friends and family. Inside, the light-filled kitchen is the heart of the home, featuring a center island, newer appliances, and plenty of space for meals. A first-floor laundry adds convenience, while the main-level office offers a quiet workspace or flexible additional bedroom. The formal living area provides additional gathering space, while the great room centers around a gas fireplace. Upstairs, the spacious primary suite features a remodeled en-suite bath with an upgraded soaking tub and separate tiled shower. Two additional bedrooms provide space for family and guests, with one offering unfinished attic space for a bonus room or private hideaway. The finished lower level adds living space with a bar, half bath, and room for a movie area, playroom, workout space, game room, or potential bedroom. Outside, the wooded backdrop creates a natural sense of seclusion, while the greenspace offers room to play, garden, entertain, or relax. The multi-level deck is perfect for morning coffee, summer gatherings, or quiet evenings. Tasteful landscaping complements the setting. An oversized driveway provides abundant parking, while the 3-car garage offers room for vehicles, hobbies, and storage. A new furnace and A/C and new attic insulation provide added peace of mind. This is more than a house—it is a lifestyle. A place where privacy and convenience coexist, with room for everyone and every season to enjoy. All of this in highly desirable Willoughby Hills, with easy access to shopping, dining, entertainment, and major highways. Clean, beautifully maintained, wonderfully private, and ready for its next chapter—welcome home to 2931 Canterbury.
| Price History | |
|---|---|
| 8/20/2026 | Listed $599,500 |
General Features
| Sewer | Public Sewer |
|---|---|
| Heating | Forced Air,Fireplace(s),Gas |
| Cooling | Central Air |
| Possession | Negotiable |
| Roof | Shingle |
| Appliances | Dryer,Dishwasher,Microwave,Range,Refrigerator,Washer |
| Garage Spaces | 3 |
| Patio/Porch Features | Deck |
| Architectural Style | Colonial |
| Construction Materials | Brick,Vinyl Siding |
| Year Built | 1988 |
| View | Trees/Woods |
| Stories Count | 2 |
| Township | Willoughby Hills |
| Levels | Two |
| Property Subtype | Single Family Residence |
| Tax Year | 2025 |
| Accessibility | None |
| County | Lake |
| Property Type | Residential |
| HOA | false |
| Attached Garage | true |
| Subdivision Name | Camelot Estates 02 |
| Facing Direction | Northwest |
| Garage Y/N | true |
| Total Rooms | 9 |
| Full Baths | 2 |
| Status | Pending |
| Directions | White Rd to Erich to Willow to Canterbury |
| ModificationTimestamp | 2026-08-25T14:46:36.120-00:00 |
| City | Willoughby Hills |
| High School District | Willoughby-Eastlake - 4309 |
| Lot Size Units | Acres |
| Carport Y/N | false |
| Property Attached Y/N | false |
| Land Lease Y/N | false |
| Tax Annual Amount | 9455 |
| Home Warranty Y/N | false |
| Living Area Units | Square Feet |
| Standard Status | Pending |
| Middle/Junior School District | Willoughby-Eastlake - 4309 |
| Elementary School District | Willoughby-Eastlake - 4309 |
| Year Built Source | Public Records |
| Virtual Tour | https://my.matterport.com/show/?m=WNnEP4CaXBC&brand=0 |
| Property Sub Type Additional | Single Family Residence |
| PostalCity | WILLOUGHBY |
| Legal Description | L 8 A CAMELOT ESTS SUB NO 2 42.59FF |
Interior Features
| Basement | Full,Finished |
|---|---|
| Total Fireplaces | 1 |
| Fireplace Features | Gas |
| Basement (Y/N) | true |
| Air Conditioning Y/N | true |
| Heating Y/N | true |
| Fireplace Y/N | true |
| Above Grade Finished Area | 3013 |
| Half Baths | 2 |
| Laundry Features | Main Level |
| Total Bedrooms | 4 |
| Below Grade Finished Area | 986 |
| Main Level Bedrooms | 1 |
| Main Level Bathrooms | 1 |
| Below Grade Finished Area Source | Assessor |
| Above Grade Finished Area Source | Assessor |
| Total Baths | 4 |
Exterior Features
| Parking Features | Attached,Garage |
|---|---|
| Lot Features | Cul-De-Sac,Irregular Lot,Wooded |
| Water Source | Public |
| Lot Size Area | 2.02 |
| Lot Size Acres | 2.02 |
| Lot Size Source | Assessor |
| Waterfront Y/N | false |
Amenities
- Foreclosure
- Views
- Short Sale
- New Construction
- Adult 55+
- Lease To Own
- No HOA Fees
- Furnished
- Primary On Main
- Air Conditioning
- Seller Finance
- Green
- Fixer Upper
- Horse
- Golf
- Fireplace
- Deck
- Garage
- Basement
- Pool
Property vs Single Family Average in 44094
Price
Taxes
Year Built

 © MLS Now, INC - Northern Ohio Regional Multiple Listing Service All information deemed reliable but not guaranteed. All properties are subject to prior sale, change or withdrawal. Neither listing broker(s) or information provider(s) shall be responsible for any typographical errors, misinformation, misprints and shall be held totally harmless. Listing(s) information is provided for consumer's personal, non-commercial use and may not be used for any purpose other than to identify prospective
