
Address
11785 Arbor Glen Drive, Chardon, OH
Price
$ 625,000
Property Attributes
- MLS#5227965
- TypeSingle Family
- Listing Status Active
- CountyGeauga
- CityChardon
- NeighborhoodArbor Glen
- Zip44024
- Style
- Year Built1987
- Taxes$ 6186
- Price$ 625,000
- Bedrooms4
- Full Bathrooms3
- Half Bathrooms0
- Lot Size2 Acres
Data Source:
MLSNow
Property Description
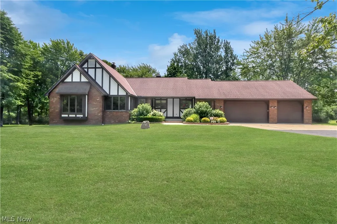
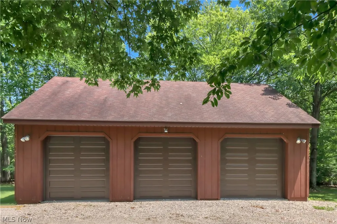
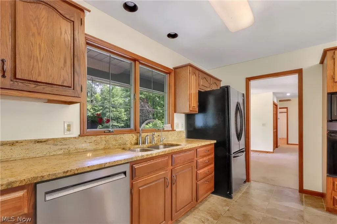
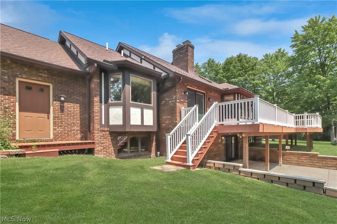
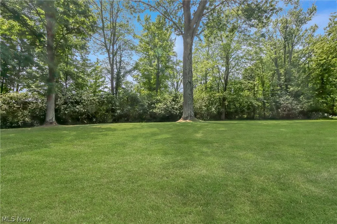
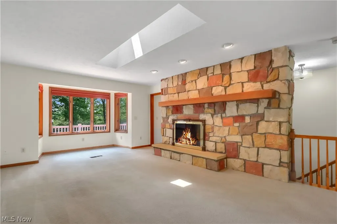
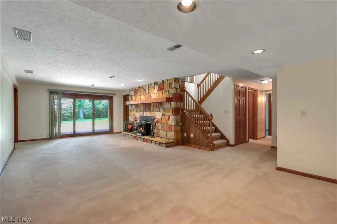
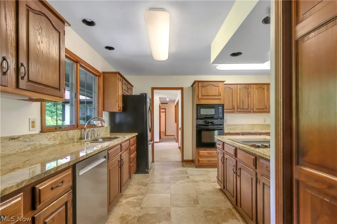
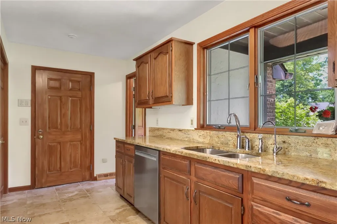
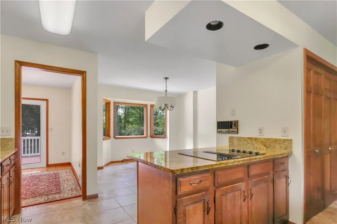
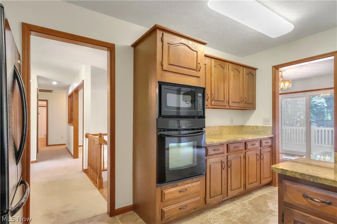
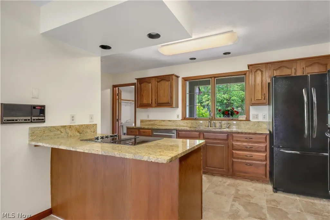
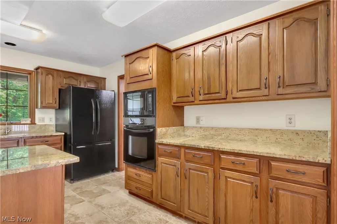
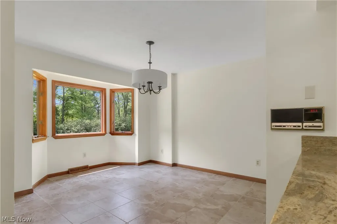
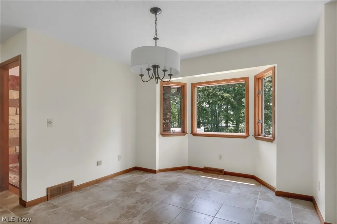
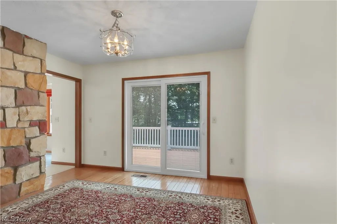
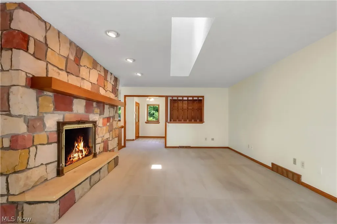
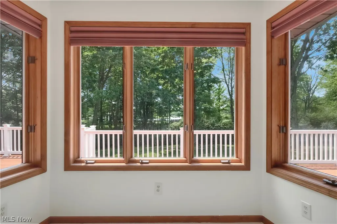
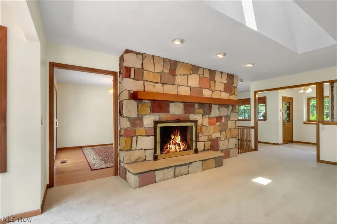
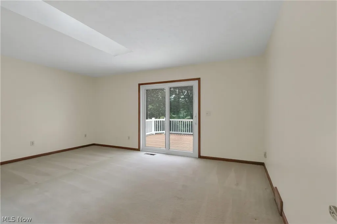
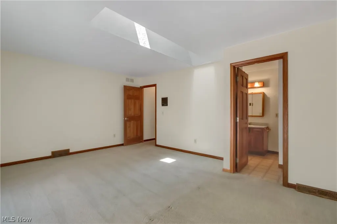
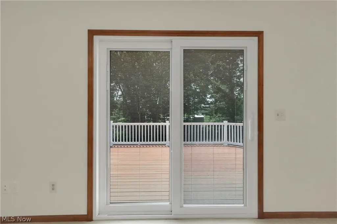
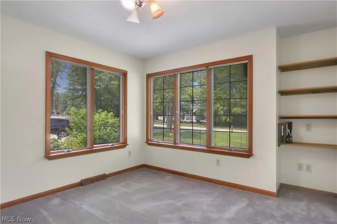
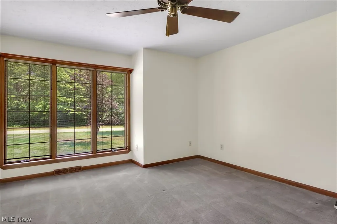
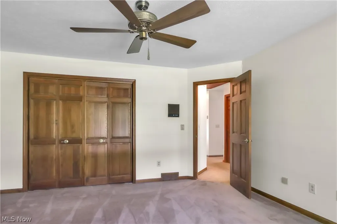
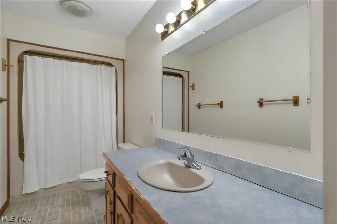
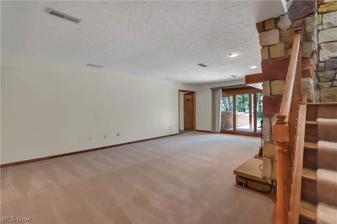
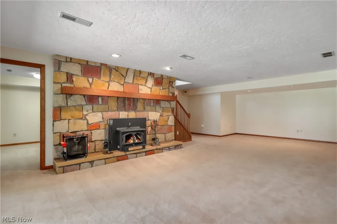
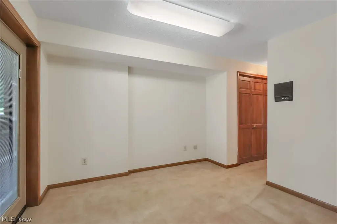
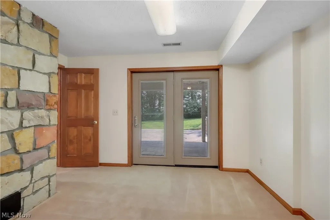
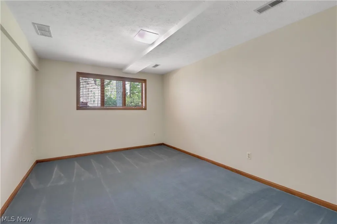
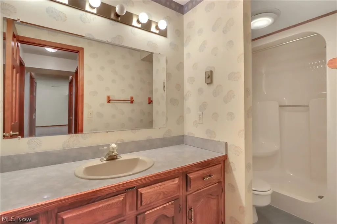
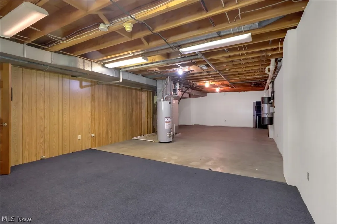
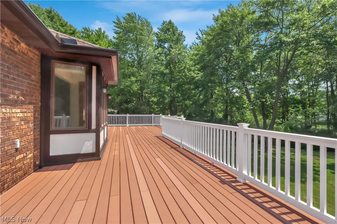
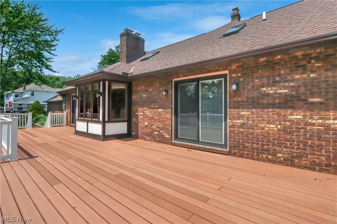
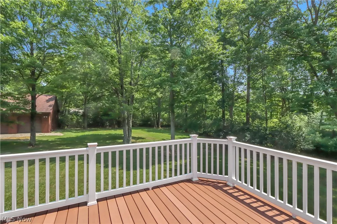
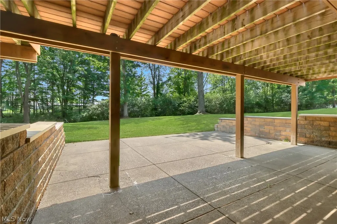
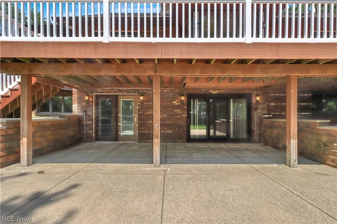
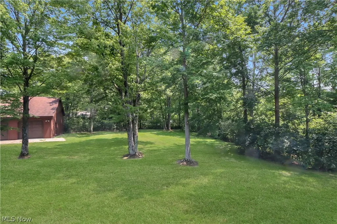
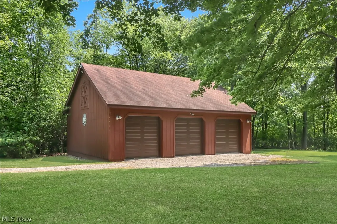
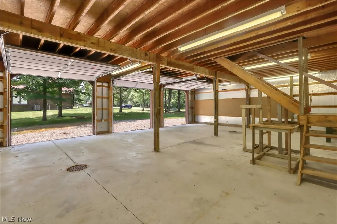
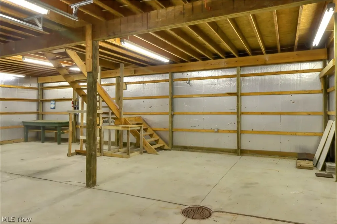
Welcome to 11785 Arbor Glen Drive in Chardon—an extraordinary custom-built, all-brick ranch with classic Tudor trim set on two pristine acres in an upscale subdivision within Chardon Local Schools. Originally crafted as a builder's personal residence, this 3,916 sq ft home delivers exceptional quality, starting with its showstopping centerpiece: a massive 24x30 two-story detached pole barn. Perfect for contractors, car enthusiasts, or hobbyists, the barn features its own private driveway, dedicated electric and water with separate panel boxes, and three brand-new (2024) insulated commercial overhead doors, complementing the oversized three-car attached garage. Inside, the home boasts solid wood doors, central vacuum, and abundant natural light from Velux skylights. The main level showcases an expansive living room centered around a striking Arizona stone fireplace, alongside a kitchen with granite countertops, a new Delta faucet, breakfast bar, newer appliances, and porcelain flooring. Three bedrooms and two full baths complete this level, including a primary suite with a skylight and new Pella door to the deck. The dining room offers hardwood floors, custom Roman shades, and direct deck access. The fully finished walk-out lower level adds incredible living space with a huge family room, a second Arizona stone fireplace with a wood-burning insert, a den with a private exterior entrance, a fourth bedroom, and a third full bath. Top-tier recent mechanical updates offer total peace of mind, including a high-efficiency furnace (2024), central A/C (2023), gas water heater (2025), new 6-inch gutters, security system, and a $15,000 complete well motor and water conditioner overhaul. Step outside to your private retreat on the enlarged composite deck or lower patio with Versa-Lok retaining walls, all overlooking a serene backyard with a scenic creek.
| Price History | |
|---|---|
| 7/16/2026 | Listed $675,000 |
| 8/6/2026 | 7$625,000 |
General Features
| Sewer | Septic Tank |
|---|---|
| Heating | Forced Air,Gas |
| Cooling | Central Air |
| Possession | Delivery Of Deed |
| Roof | Asphalt,Fiberglass |
| Appliances | Built-In Oven,Cooktop,Dryer,Dishwasher,Microwave,Refrigerator,Washer |
| Garage Spaces | 6 |
| Patio/Porch Features | Covered,Deck,Patio |
| Architectural Style | Ranch |
| Construction Materials | Cedar |
| Year Built | 1987 |
| Stories Count | 1 |
| Township | Chardon |
| Levels | Two |
| Property Subtype | Single Family Residence |
| Tax Year | 2025 |
| County | Geauga |
| Property Type | Residential |
| HOA | false |
| Attached Garage | true |
| Subdivision Name | Arbor Glen |
| Facing Direction | North |
| Garage Y/N | true |
| Other Structures | Barn(s) |
| Total Rooms | 11 |
| Full Baths | 3 |
| Status | Active |
| Directions | South on Ravenna. Left onto Arbor Glen. Second house on the right.javascript:__doPostBack('m_lbSubmit','') |
| ModificationTimestamp | 2026-09-16T18:51:30.820-00:00 |
| City | Chardon |
| High School District | Chardon LSD - 2803 |
| Lot Size Units | Acres |
| Carport Y/N | false |
| Land Lease Y/N | false |
| Tax Annual Amount | 6186 |
| Home Warranty Y/N | false |
| Living Area Units | Square Feet |
| Standard Status | Active |
| Middle/Junior School District | Chardon LSD - 2803 |
| Elementary School District | Chardon LSD - 2803 |
| Year Built Source | Public Records |
| Property Sub Type Additional | Single Family Residence |
| PostalCity | CHARDON |
| Legal Description | S/L 2 ARBOR GLEN SUB |
Interior Features
| Interior Amenities | Breakfast Bar,Ceiling Fan(s),Central Vacuum,Entrance Foyer,Eat-in Kitchen,See Remarks |
|---|---|
| Basement | Finished,Storage Space,Walk-Out Access |
| Total Fireplaces | 2 |
| Fireplace Features | Basement,Great Room,Heatilator |
| Total Stories | 2 |
| Basement (Y/N) | true |
| Air Conditioning Y/N | true |
| Heating Y/N | true |
| Window Features | Double Pane Windows |
| Fireplace Y/N | true |
| Laundry Features | Washer Hookup,Main Level,Laundry Room,Laundry Tub,Sink |
| Total Bedrooms | 4 |
| Main Level Bedrooms | 3 |
| Main Level Bathrooms | 2 |
| Total Baths | 3 |
Exterior Features
| Parking Features | Asphalt,Attached,Concrete,Driveway,Garage Faces Front,Garage,Garage Door Opener,Inside Entrance |
|---|---|
| Lot Features | Front Yard,Landscaped,Wooded |
| Water Source | Well |
| Lot Size Area | 2 |
| Foundation Details | Brick/Mortar,Block |
| Lot Size Acres | 2 |
| Lot Size Source | Public Records |
| Waterfront Y/N | false |
Amenities
- Foreclosure
- Views
- Short Sale
- New Construction
- Adult 55+
- Lease To Own
- No HOA Fees
- Furnished
- Primary On Main
- Air Conditioning
- Seller Finance
- Green
- Fixer Upper
- Horse
- Golf
- Fireplace
- Deck
- Garage
- Basement
- Pool
Property vs Single Family Average in 44024
Price
Taxes
Year Built

 © MLS Now, INC - Northern Ohio Regional Multiple Listing Service All information deemed reliable but not guaranteed. All properties are subject to prior sale, change or withdrawal. Neither listing broker(s) or information provider(s) shall be responsible for any typographical errors, misinformation, misprints and shall be held totally harmless. Listing(s) information is provided for consumer's personal, non-commercial use and may not be used for any purpose other than to identify prospective
